


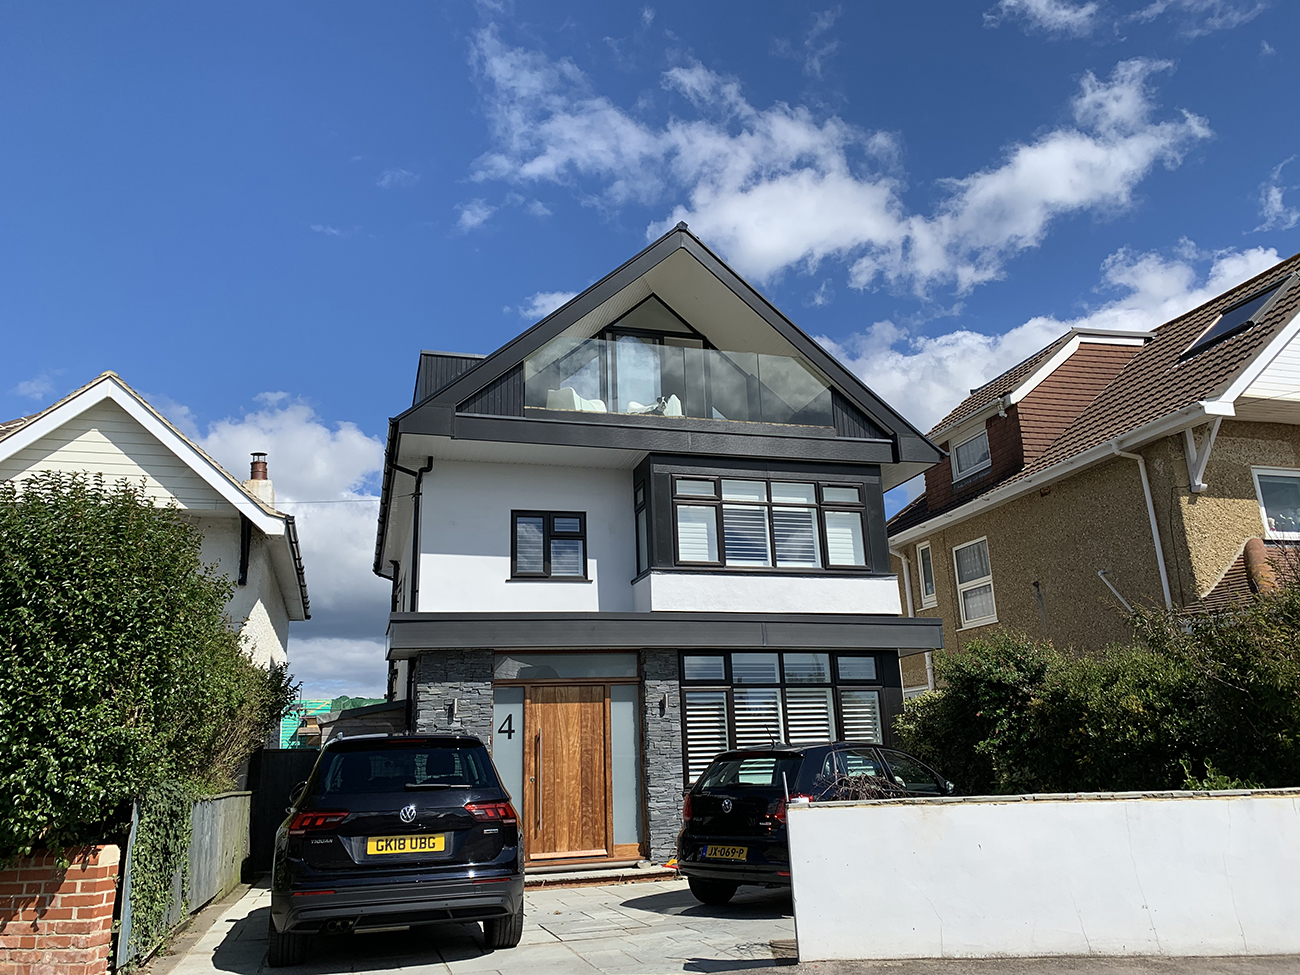
4 Dalmeny Road, Southbourne
Category: Construction
Loft conversion completed 2020 designed with sheltered balcony and sea views.

Foundations being poured for the start on site of a new build 3 bedroom house overlooking adjacent green belt land.
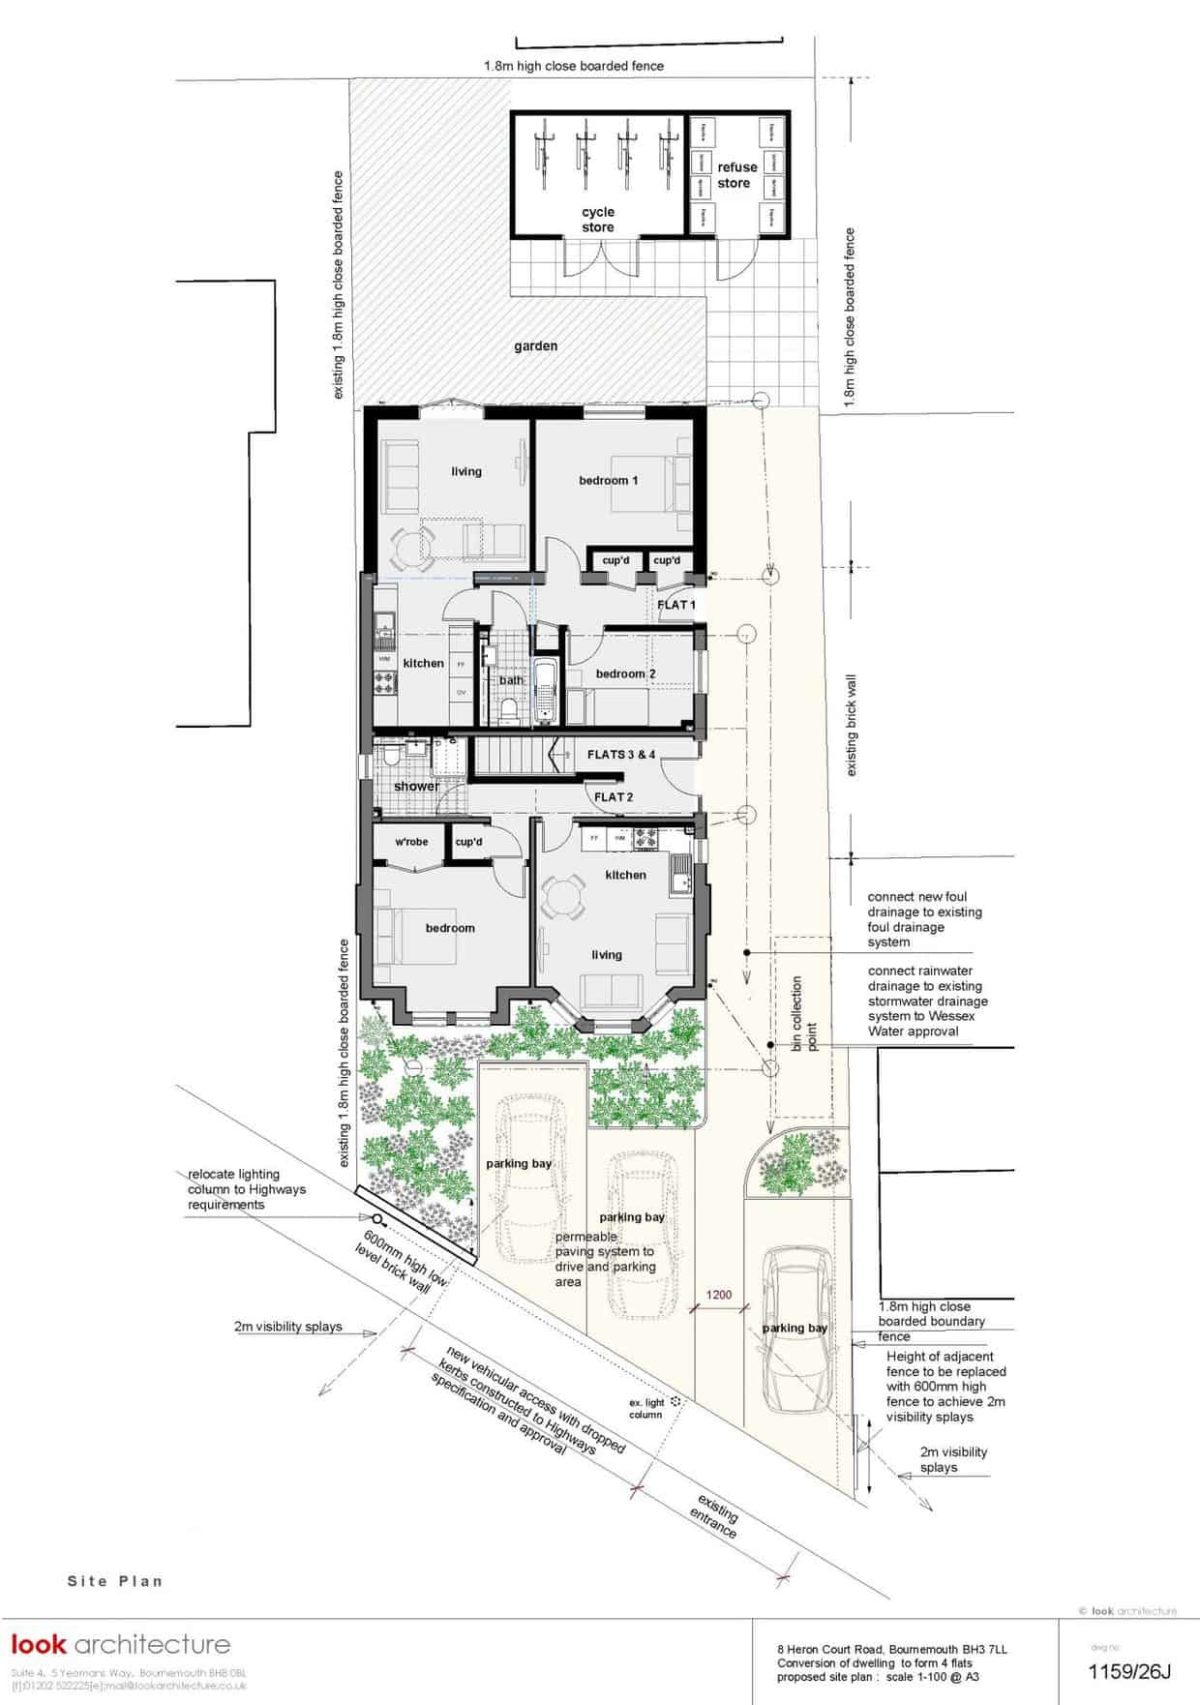
Planning achieved for the conversion of an existing Victorian house to form 4 flats with parking and cycle and bin storage in Charminster, Bournemouth.
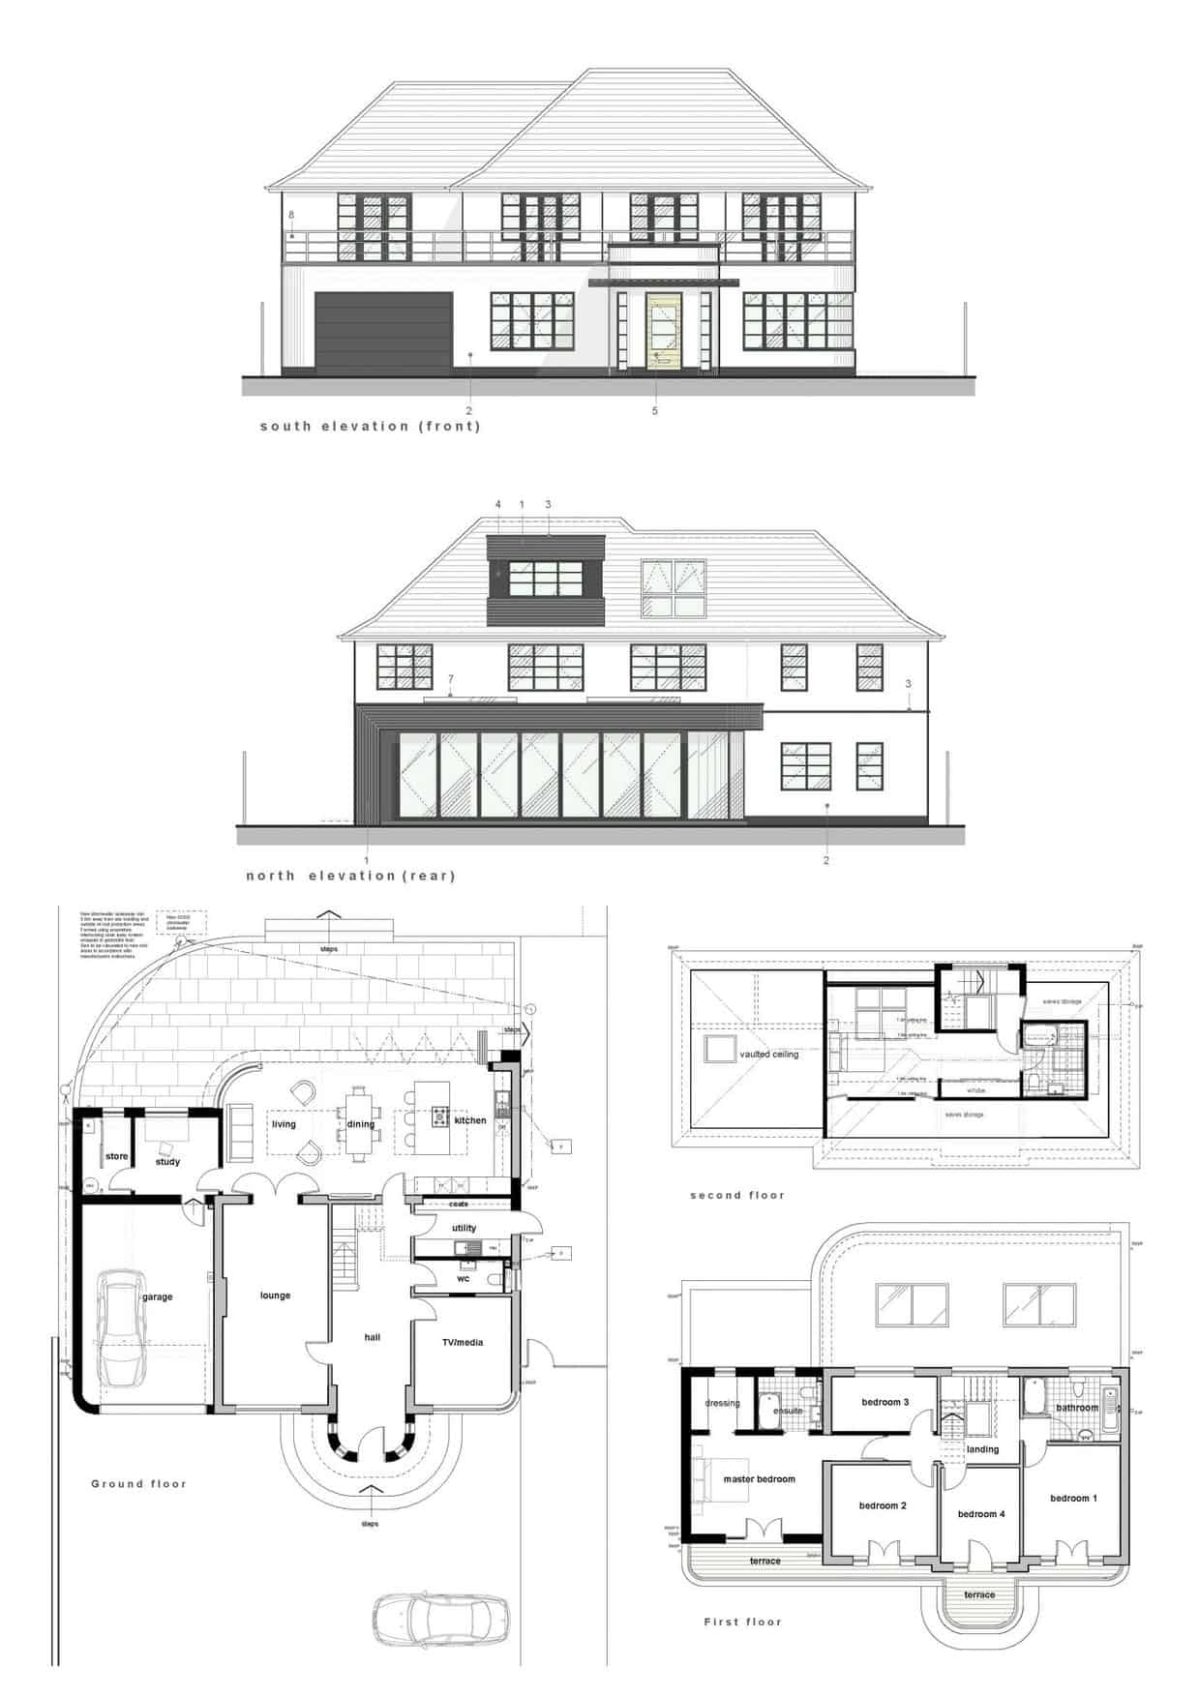
Planning awarded for two storey rear side extension, single storey rear extension, front entrance extension and roof conversion to a house in Queens Park, Bournemouth. Designed to enhance 1930’s arch deco style with curved walls and windows, but having a more contemporary look to the rear extension which is finished in black timber boarding with large glazed bi-fold doors.
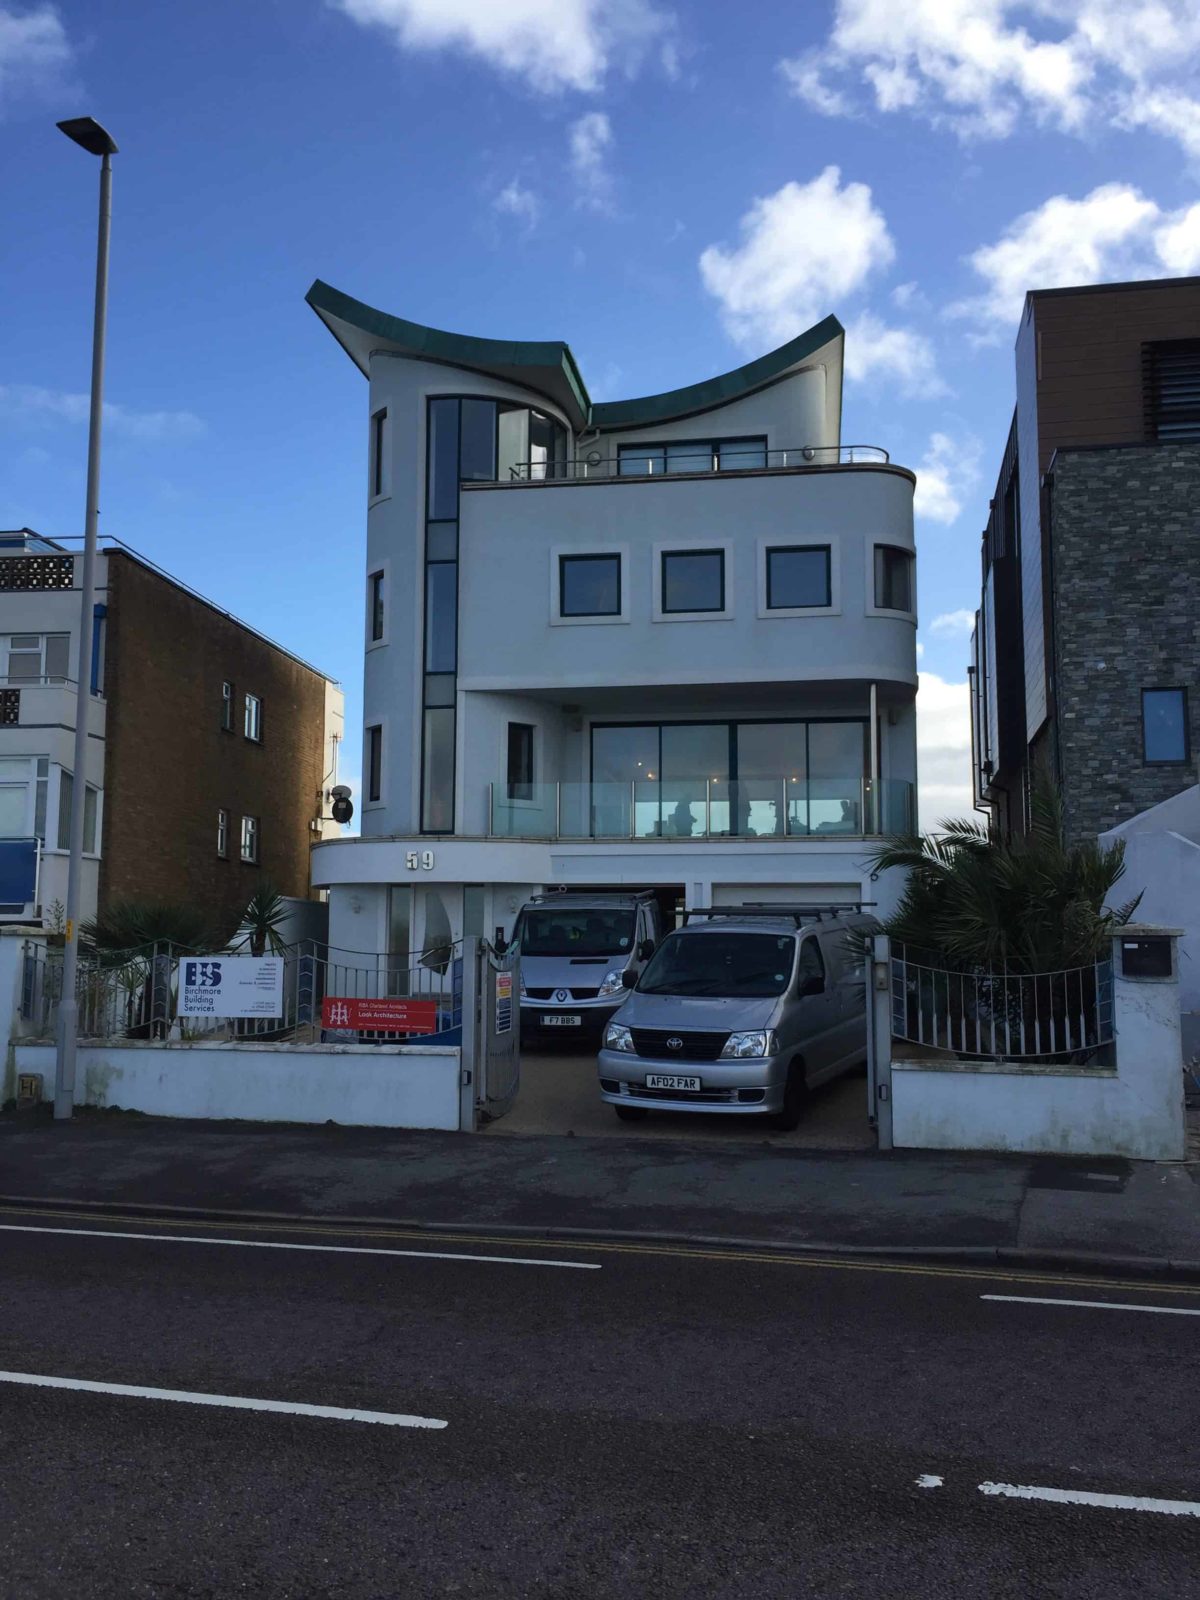
Look Architecture was appointed for the interior design to a property on Banks Road on the Sandbanks peninsula. This consisted of considerable alteration and refurbishment work to the existing house. We designed a new staircase to each floor level as well as providing the layout for a new fire safety sprinkler system. This was required as the property did not comply with building regulations.